3209 13TH ROAD S
3209 13TH ROAD S
3209 13TH ROAD S
3209 13TH ROAD S
3209 13TH ROAD S
3209 13TH ROAD S
3209 13TH ROAD S
3209 13TH ROAD S
3209 13TH ROAD S
3209 13TH ROAD S
3209 13TH ROAD S
SEE ALL PHOTOS
3209 13TH ROAD S
3209 13TH ROAD S
3209 13TH ROAD S
3209 13TH ROAD S
3209 13TH ROAD S
3209 13TH ROAD S
3209 13TH ROAD S
3209 13TH ROAD S
3209 13TH ROAD S
3209 13TH ROAD S
3209 13TH ROAD S
Sold

3209 13TH ROAD S

3209 13TH ROAD S, ARLINGTON, VA 22204

$712,500
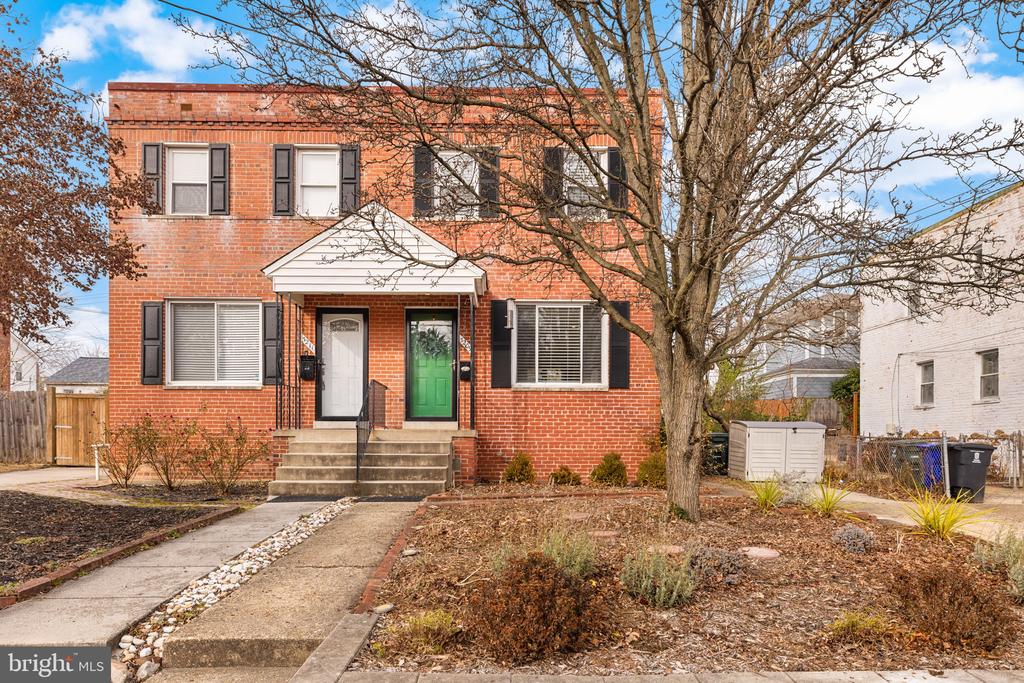
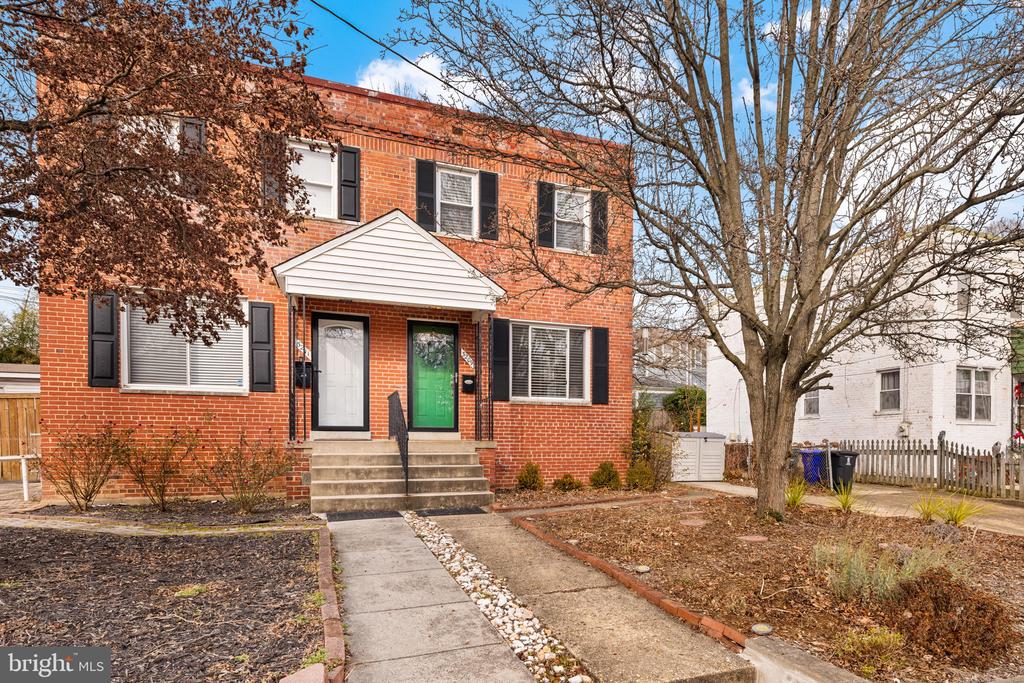
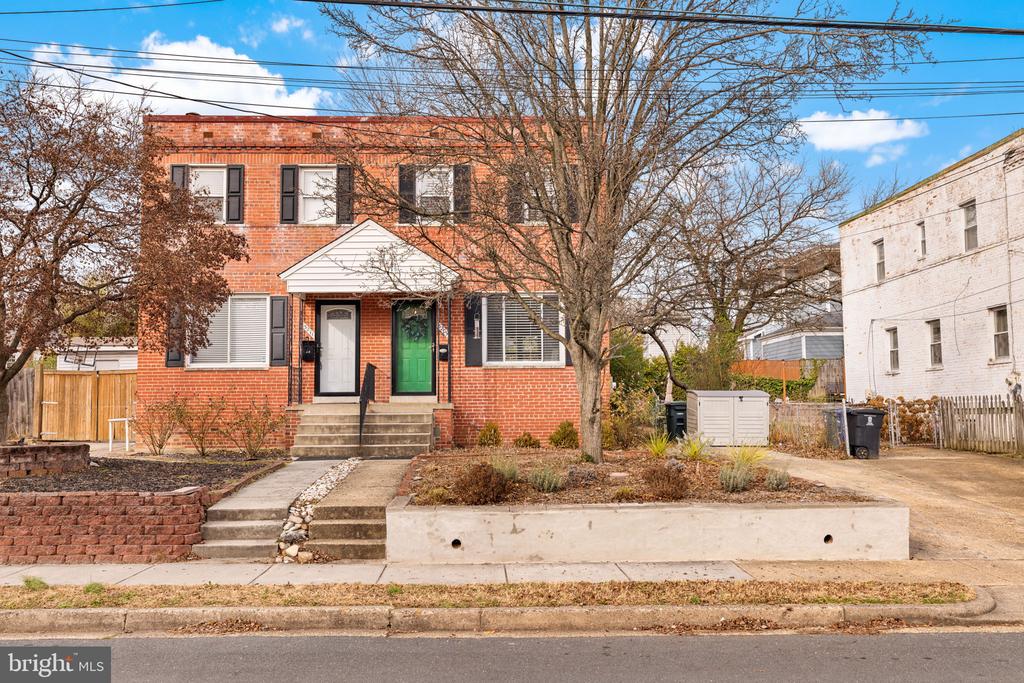
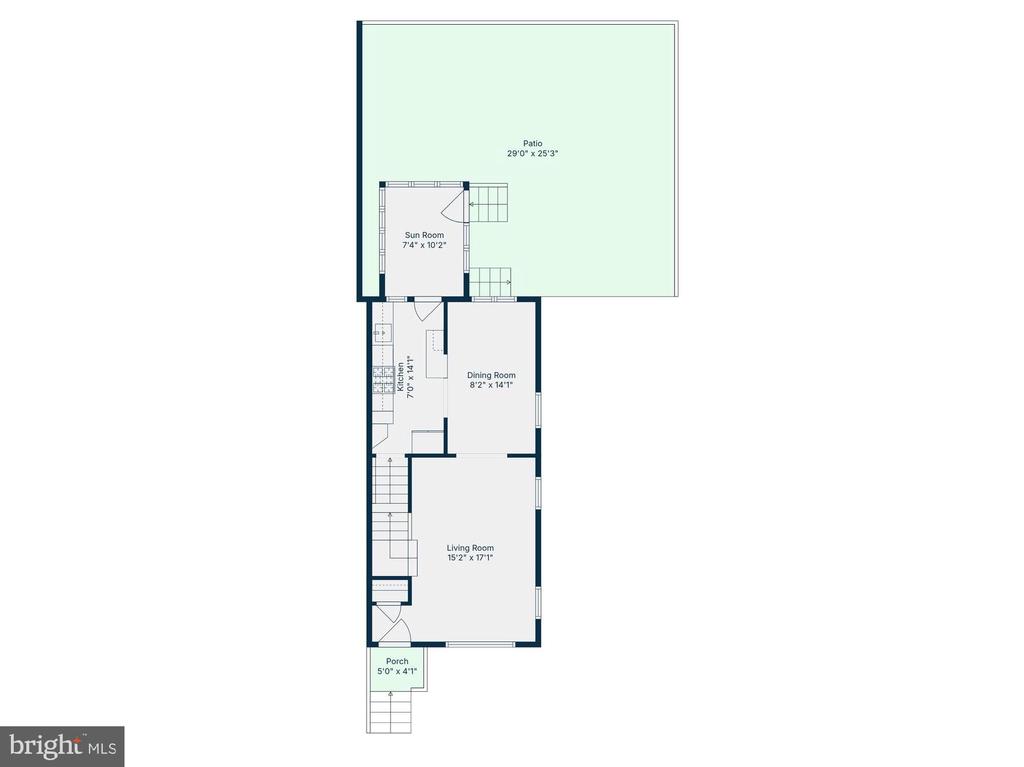
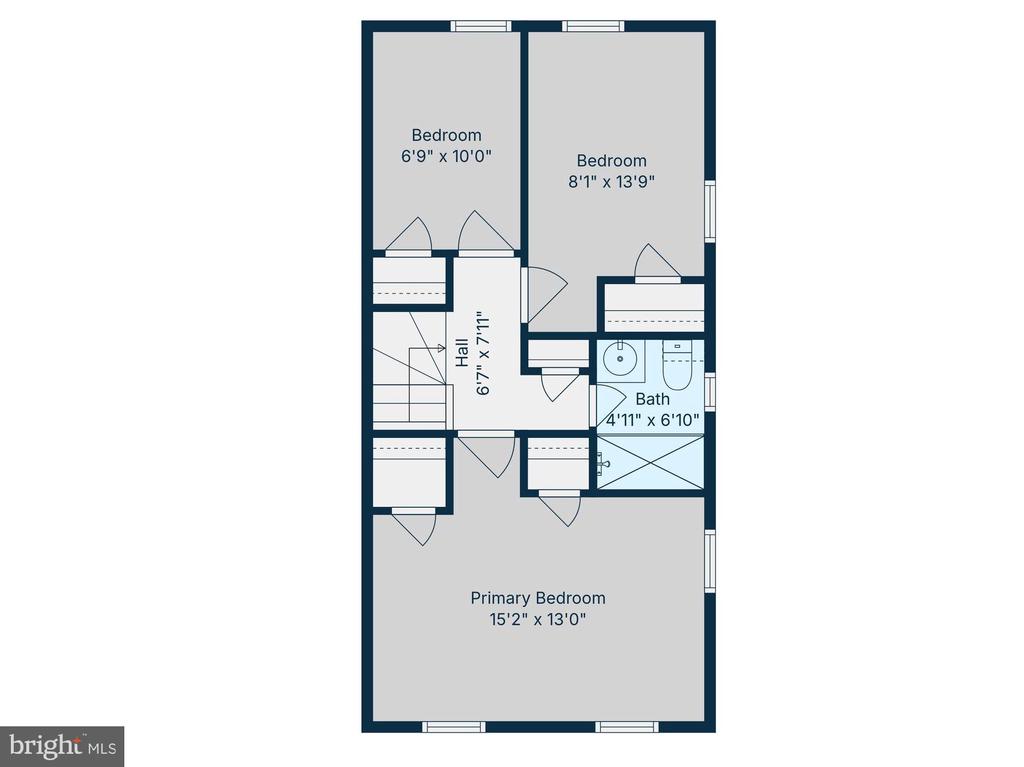
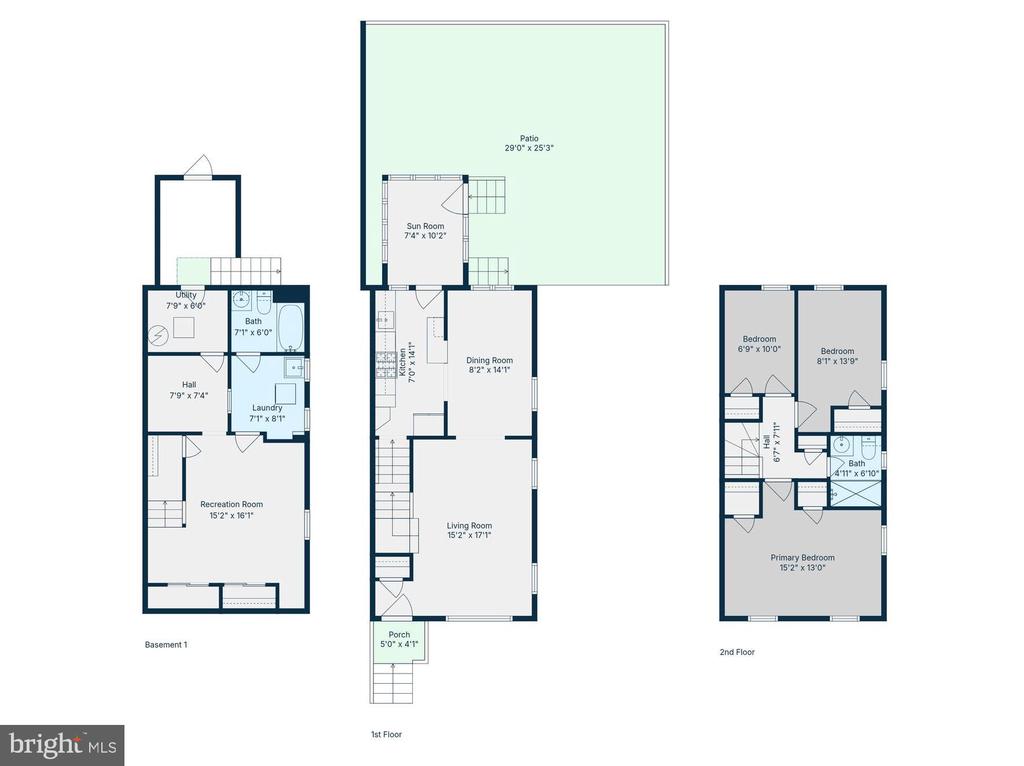
You'll love the comfortable feel and easy livability of this Arlington duplex, ideally located near the growing Columbia Pike corridor. With 3 bedrooms and 2 full baths, the home offers hardwood floors, a kitchen that opens to the dining area, and a practical layout that works well for everyday living.

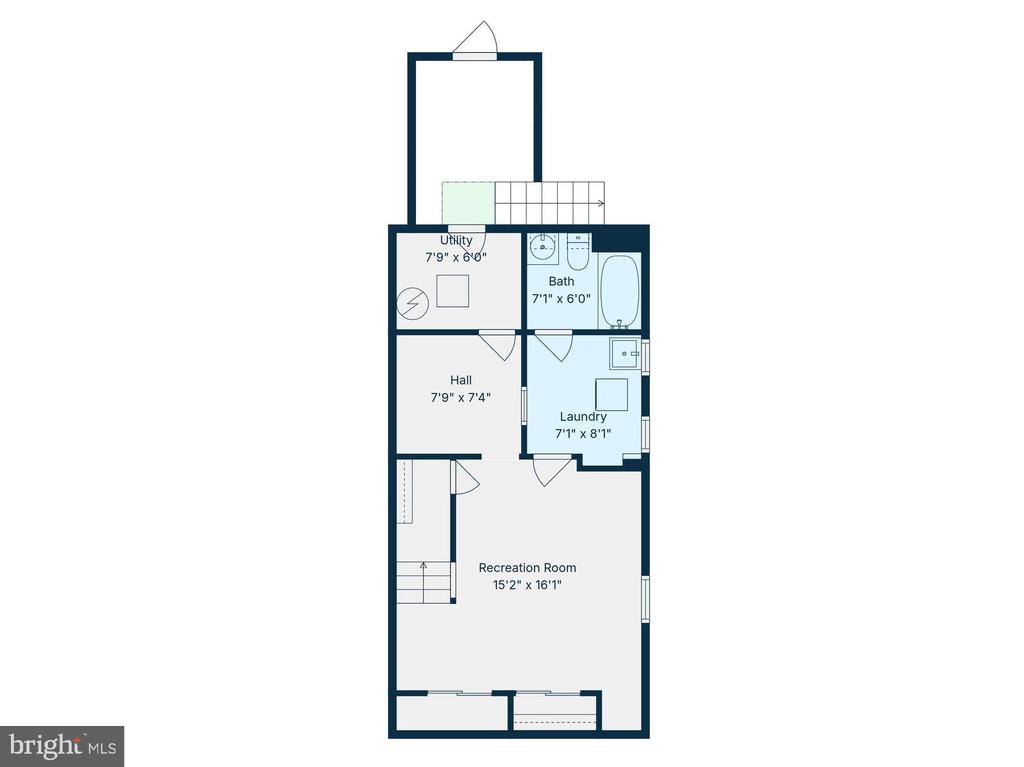
A bonus three-season room off the back adds flexible space--ideal for a home office, workout area, or a relaxed spot to unwind. The fully finished lower level features a private entrance, full bath, and additional living space, making it perfect for guests or added versatility.

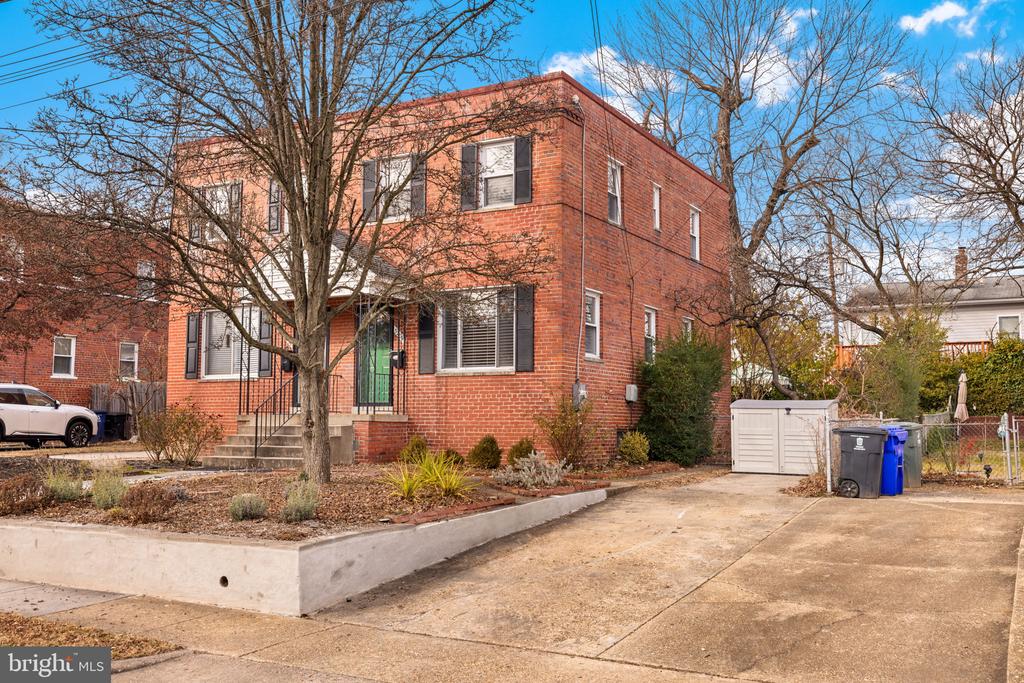
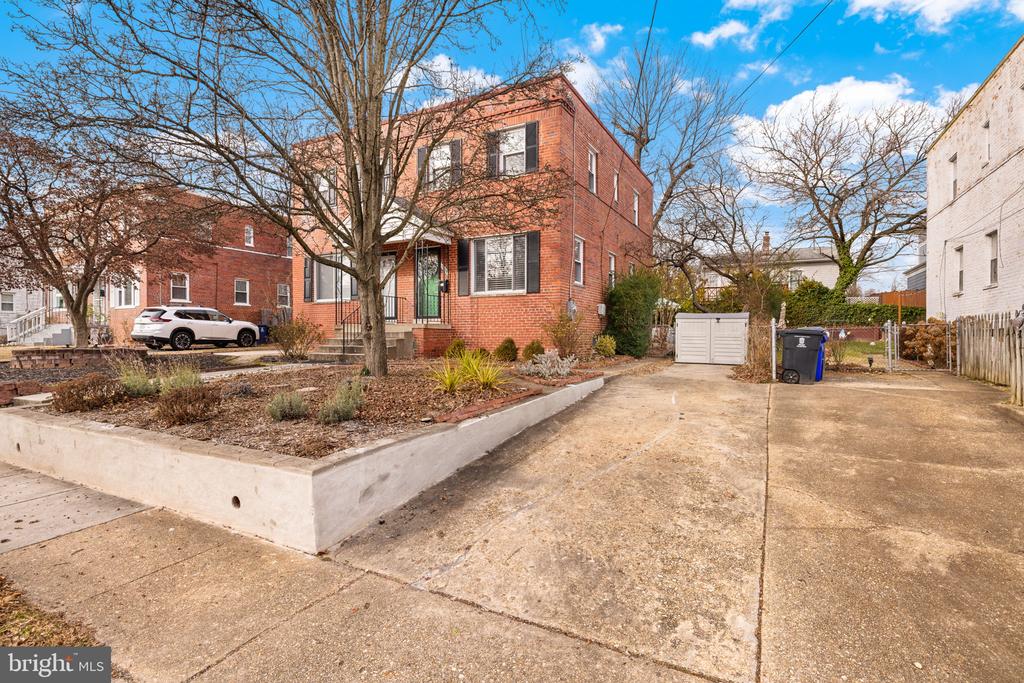
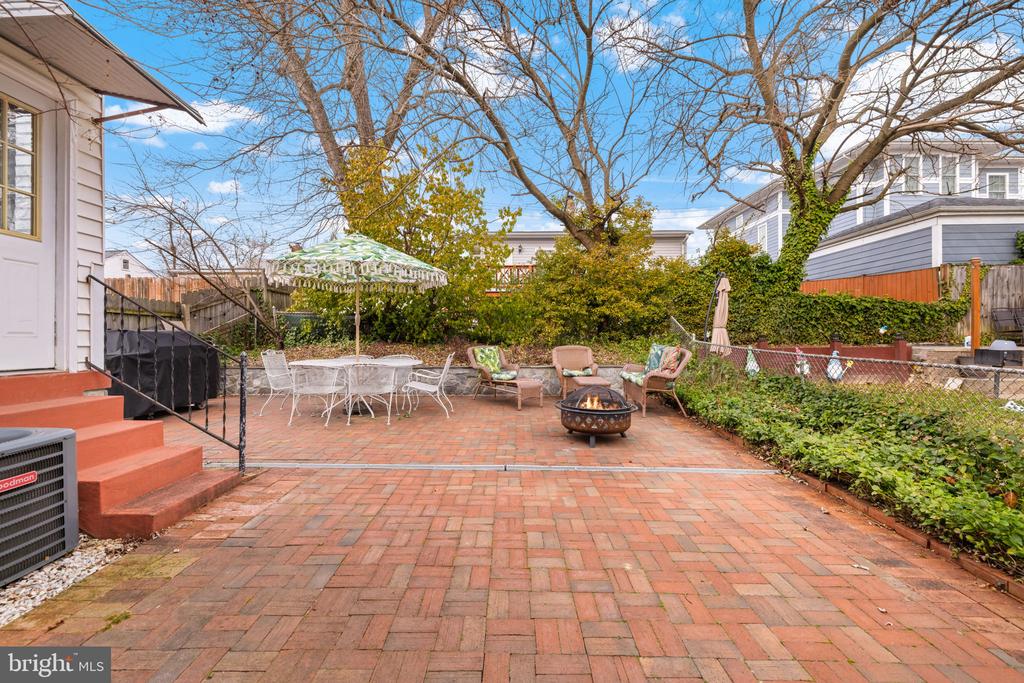
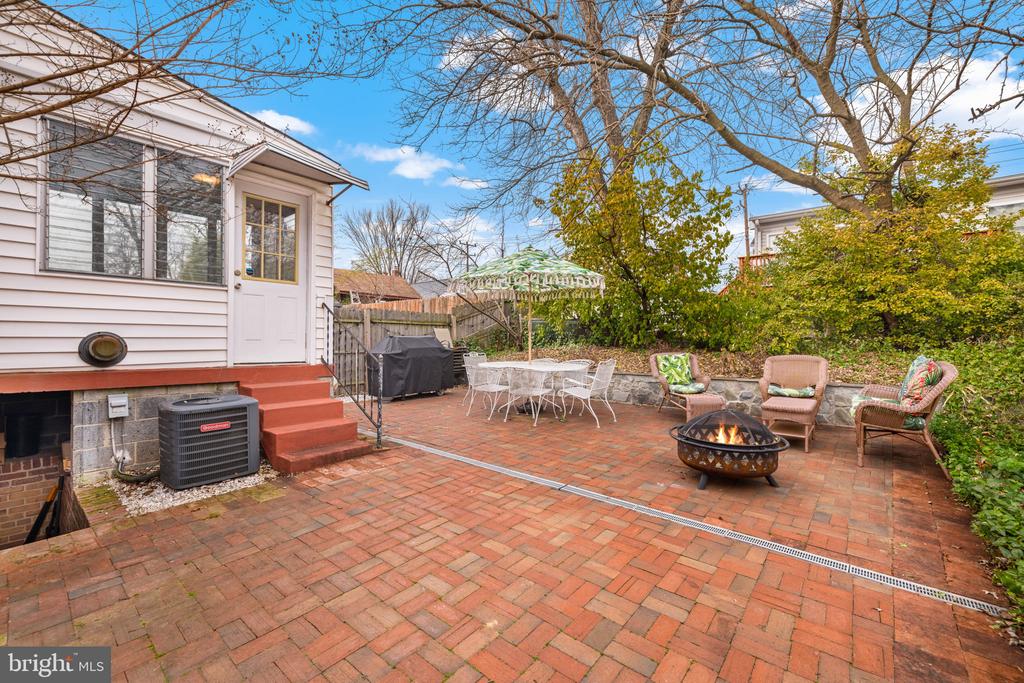
Outside, enjoy a fenced yard with attractive landscaping featuring mature perennials and flowering plants, a recently completed and thoughtfully designed patio that expands outdoor living, and a two-car driveway. Other recent improvements include fresh paint throughout and a new electrical panel. PLUS, there is NO HOA!

The home is set on a quiet one-way street with ample street parking on both sides, creating a calmer, low-traffic feel that's hard to find. Walkable to coffee shops, restaurants, grocery options, parks, and several affordable daycares and preschools, with quick access to I-395, Route 66, the Pentagon, Crystal City, and Ballston/Clarendon.

3
beds

2
baths

1,558 Sq.Ft. LIVING AREA

3,002 Sq.Ft. lot

Shaun Murphy

Shaun Murphy

Features & Amenities

Interior

  • total bedrooms3
  • Total bathrooms2
  • full bathrooms2
  • Laundry room Basement
  • Flooring Hardwood, Carpet
  • APPLIANCES Dishwasher, Disposal, Dryer - Electric, Dryer - Front Loading, Microwave, Oven/Range - Gas, Refrigerator, Washer - Front Loading, Washer/Dryer Stacked, Water Heater, Washer, Range Hood
  • other interior Features Skylight(s), Wood Floors, Upgraded Countertops, Ceiling Fan(s), Combination Kitchen/Dining, Dining Area, Floor Plan - Open

Area & Lot

  • Status Sold
  • Date Sold March 11, 2026
  • Living Area1,558 Sq.Ft.
  • Total Area1,558 Sq.Ft.
  • Lot Area3,002 Sq.Ft.
  • MLS® IDVAAR2067494
  • TypeResidential
  • YEAR BUILT1949
  • NeighborhoodArlington
  • Architecture StylesColonial
  • Elementary SchoolHENRY
  • Middle SchoolJEFFERSON
  • High SchoolWAKEFIELD
  • School DistrictARLINGTON COUNTY PUBLIC SCHOOLS

Exterior

  • STORIES3
  • water SourcePublic
  • PoolNo Pool
  • parkingDriveway
  • HEAT TYPEForced Air
  • AIR CONDITIONINGCentral A/C
  • sewerPublic Sewer
  • SubstructureBlock
  • Disability FeaturesNone
  • other exterior FeaturesExterior Lighting, Sidewalks

Financial

  • Sales Price$712,500
  • Real Estate Tax $6,143/yr
  • Zoning R2-7

Arlington

The second largest principal city of the Washington metropolitan area in the United States.

Explore

Work With Shaun

If you are thinking of buying or selling in the Washington DC metro area, Shaun would love the opportunity to work with you. Shaun loves working with different people and he still gets excited about each and every transaction.
Follow Us